Delivered residences & architectural works
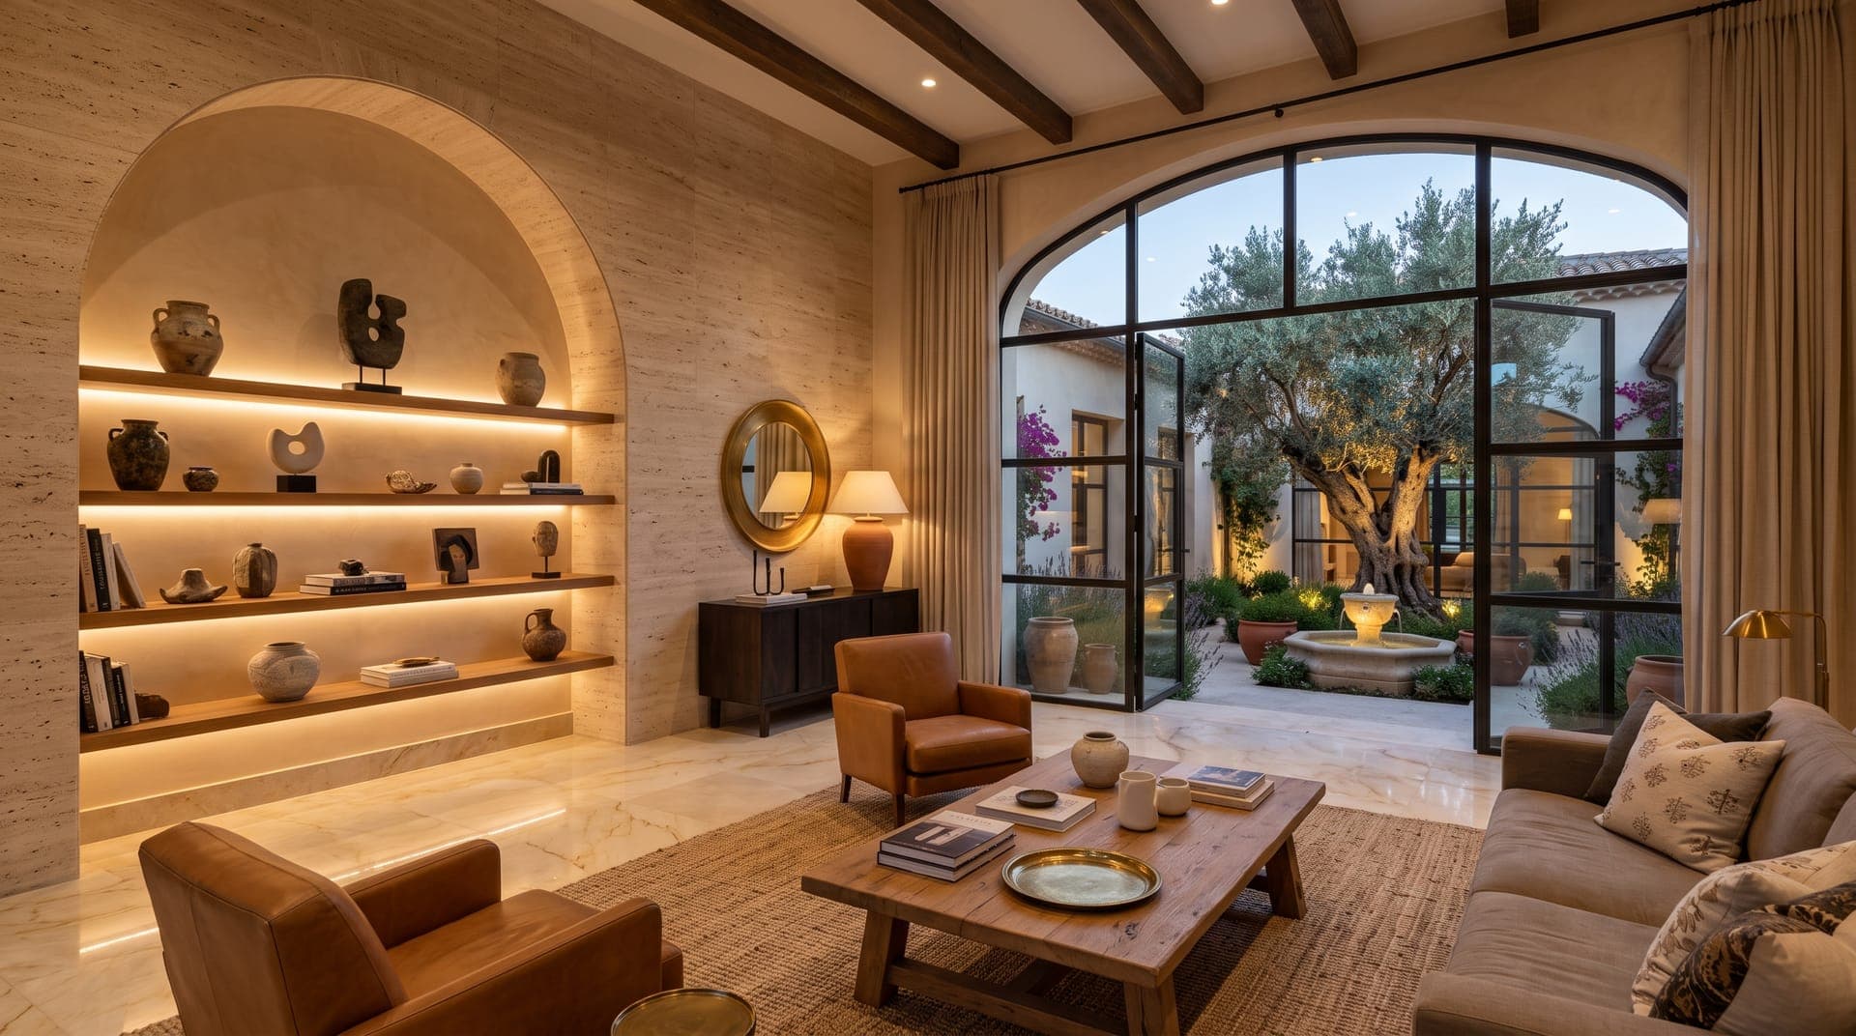
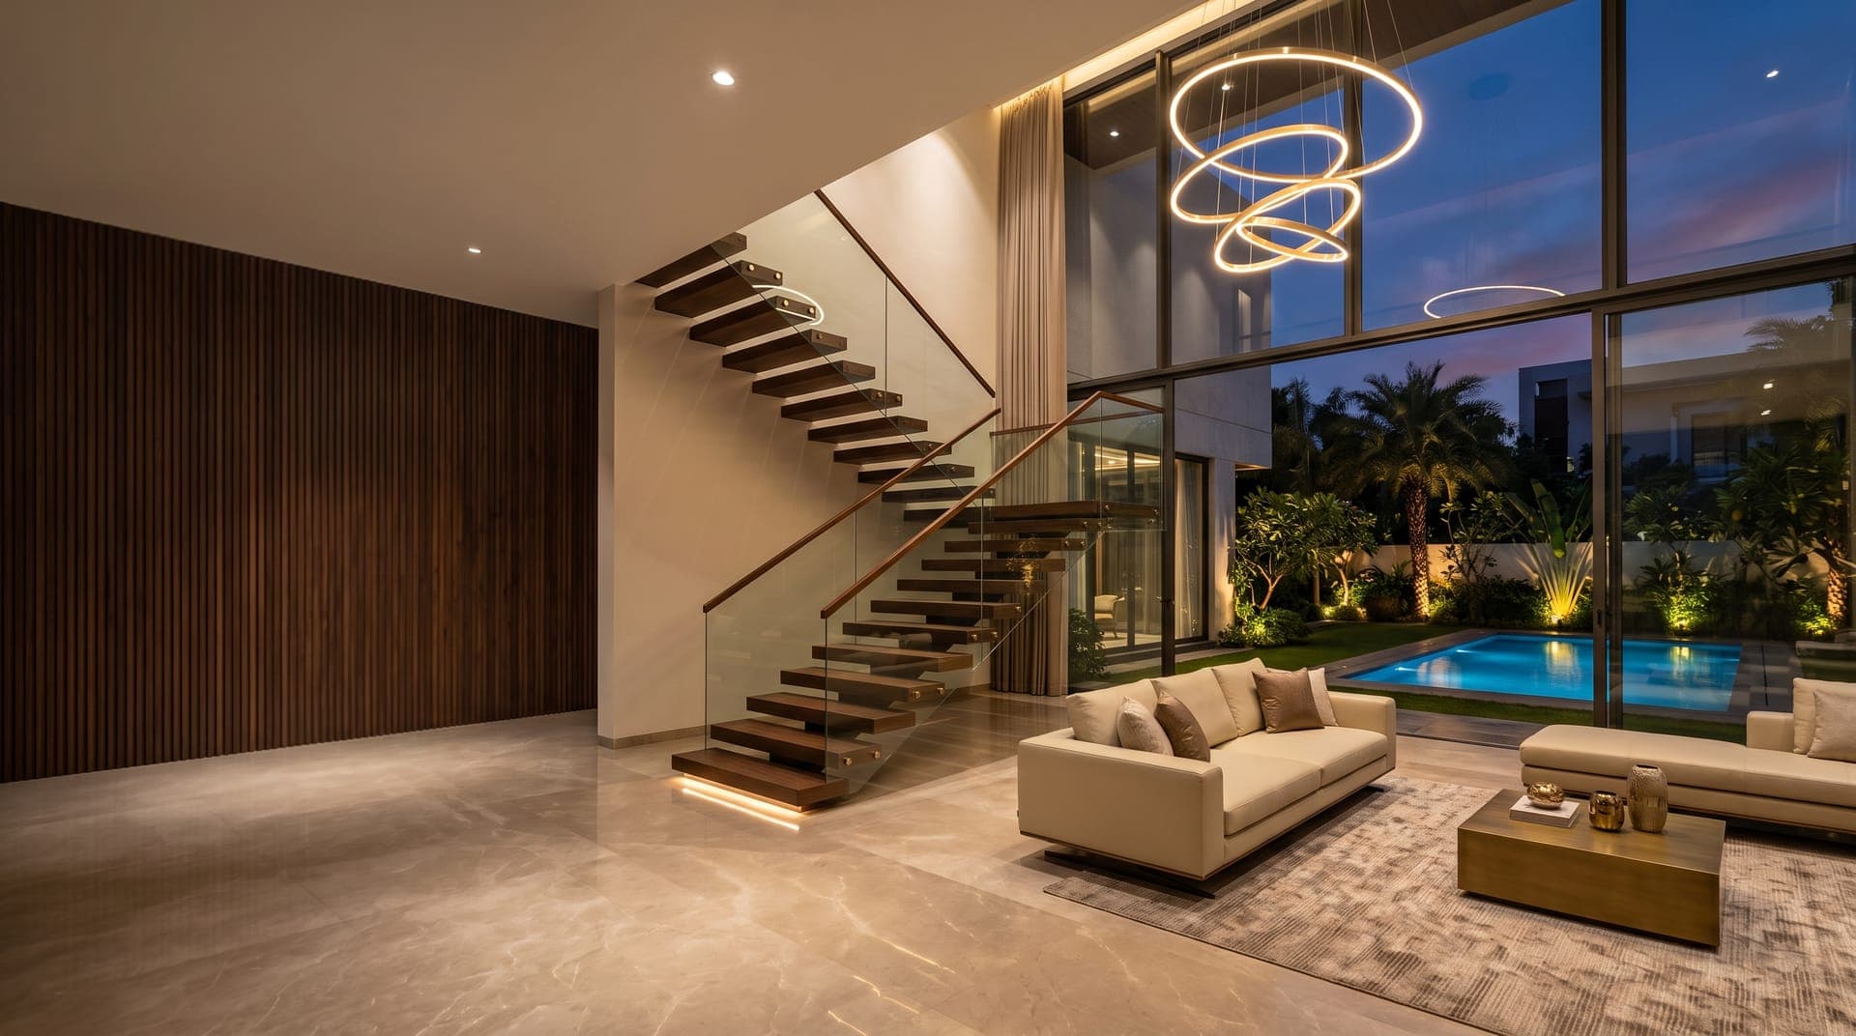
Filter through luxury residences, modern villas, commercial plazas, and custom interiors.
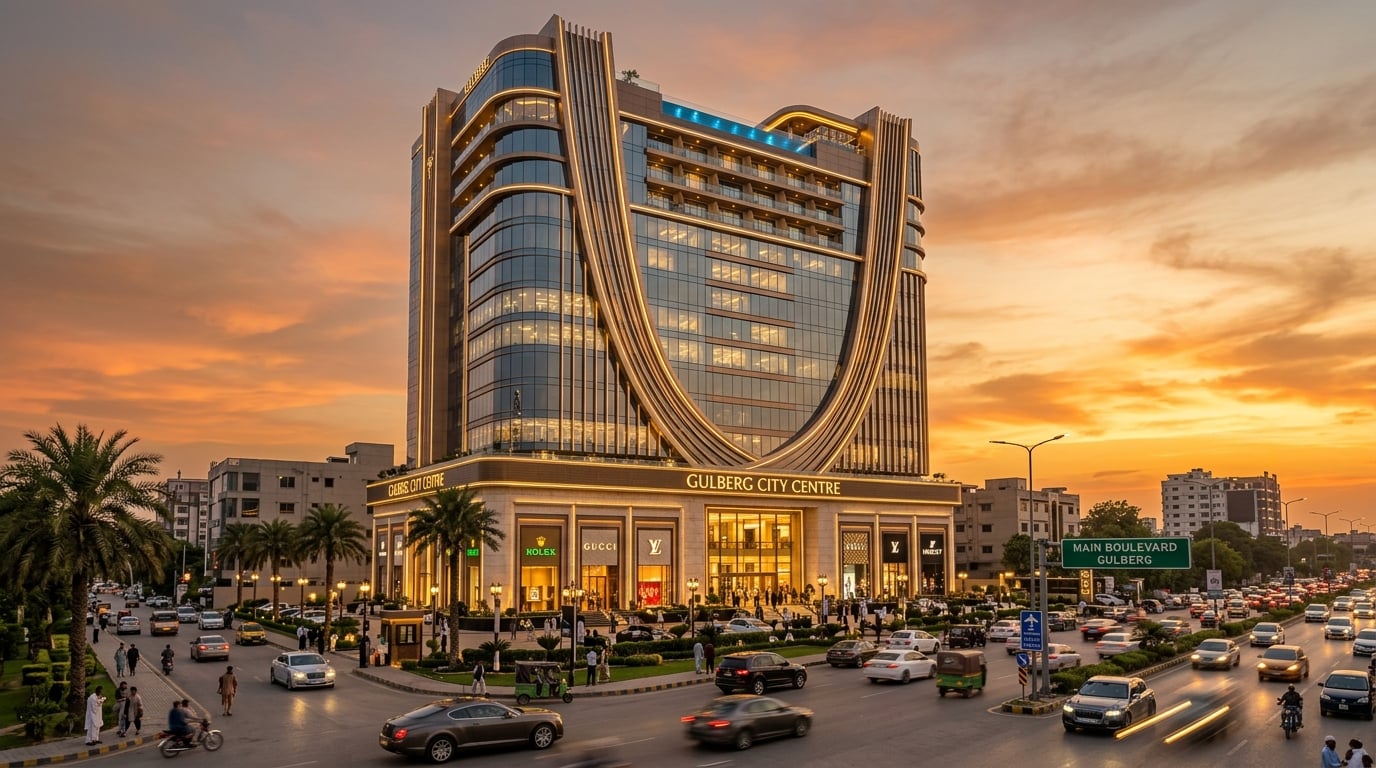
Gulberg City Centre (GCC)
Iconic ~1 Million Sq. Ft. mixed-use commercial development designed by Kashif Aslam & Associates (KAA). Featuring 3-level basement parking (165,900 SF), multi-tier retail mall & food court (280,685 SF), 11,700 SF grand banquet hall, heated pool & gym (60,117 SF), 9 floors of corporate offices, and 11 floors of 5-star hotel suites with 4-year installment plans.
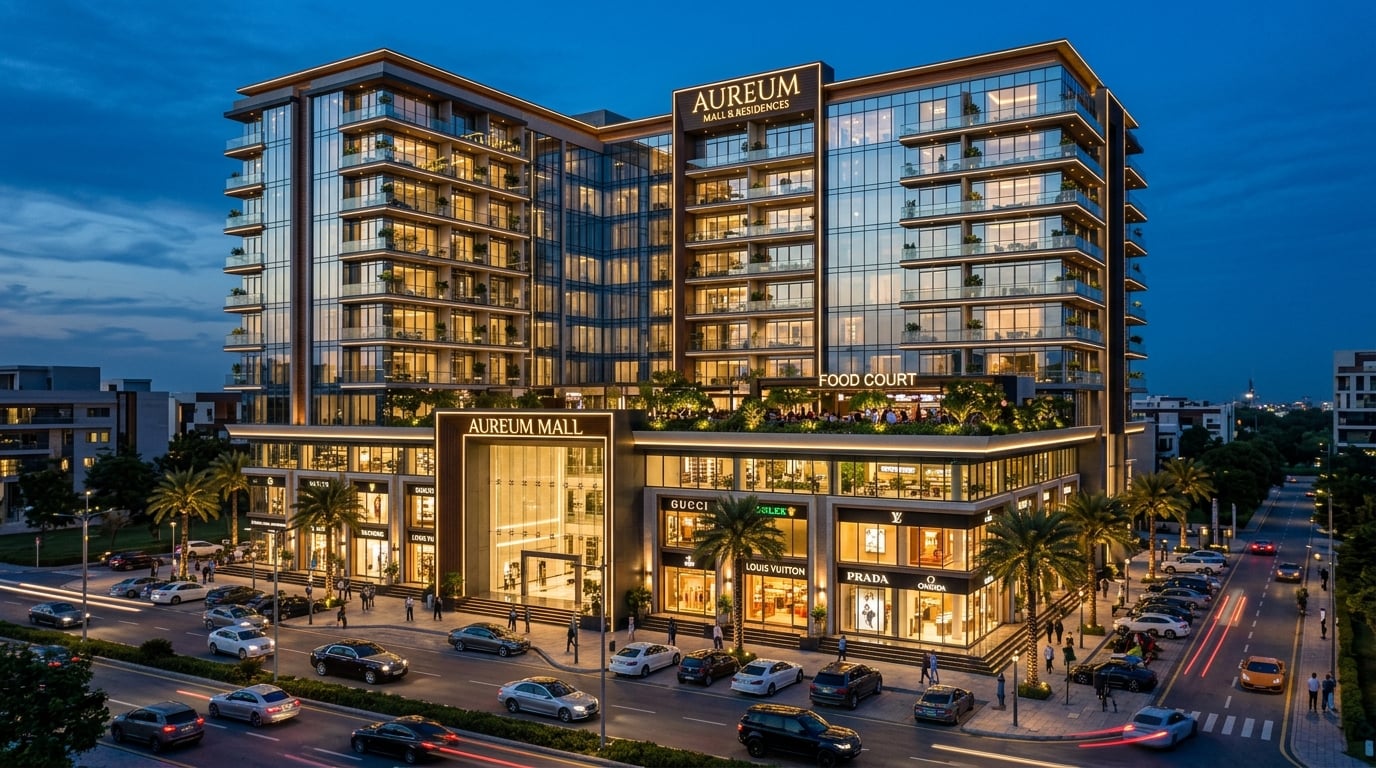
Aureum Mall & Residences
High-street commercial retail, 3rd floor food court, corporate executive offices, boutique hotel suites, and luxury apartments (Studio, 1-Bed, 2-Bed) with flexible 55-month easy installment plans starting from Rs. 8.307 Million.
Have a specific architectural vision in mind?
Schedule an on-site visit or review complete architectural drawings and itemized estimates directly with our engineering team.